South Boston · East Side
39 G Street, South Boston
Boston, Massachusetts 02127 · MLS 73585581
$1,699,000
South Boston · East Side
Boston, Massachusetts 02127 · MLS 73585581
$1,699,000
The house
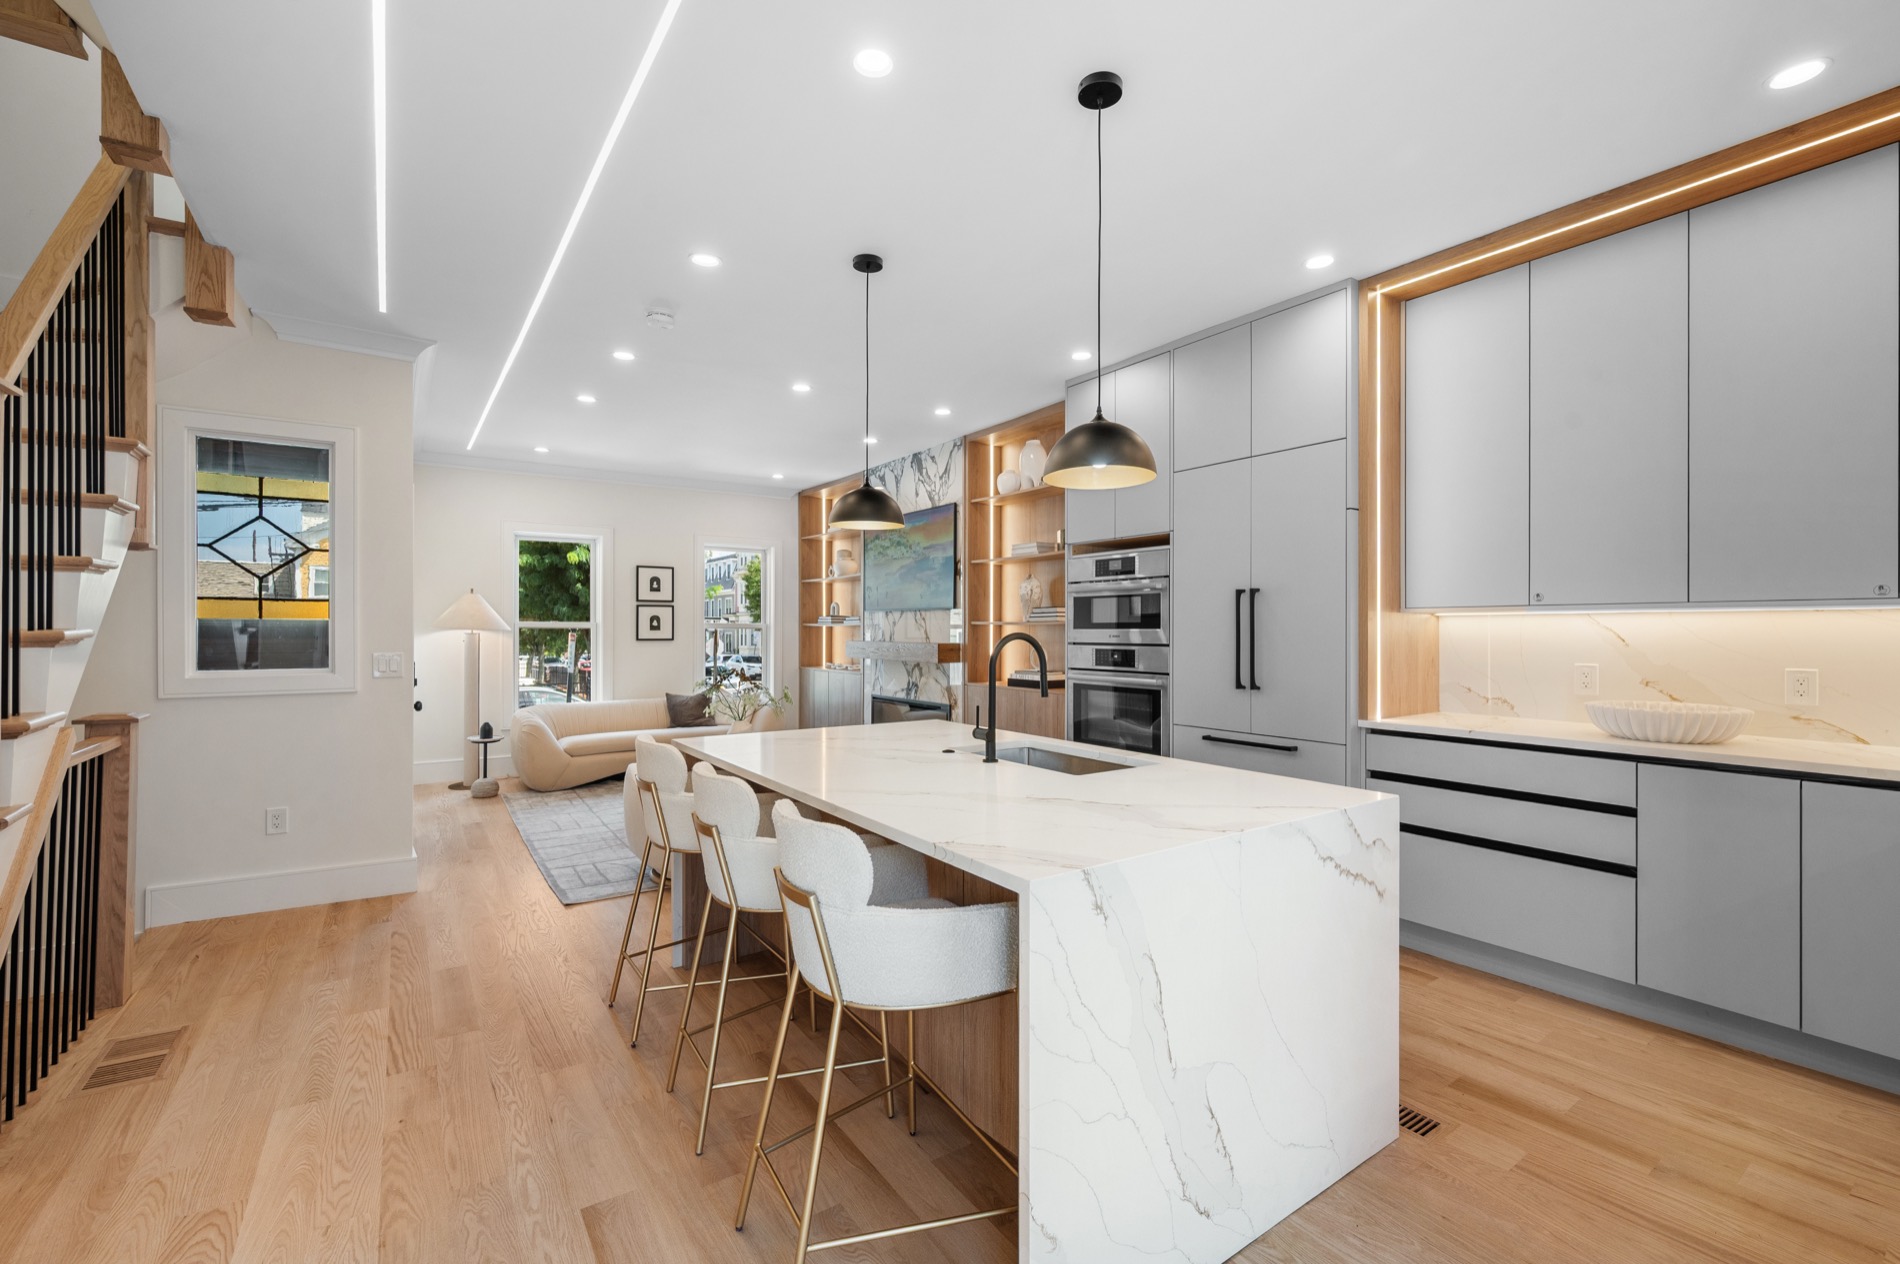
Behind an 1890 facade on the coveted East Side, 39 G Street was taken to the studs and rebuilt without shortcuts. A Calacatta marble waterfall island seating four anchors a kitchen with custom Lucca & Co. cabinetry and Bosch appliances, opening the full depth of the floor to a living room built around a floor-to-ceiling slab of the same marble. The entire top floor is the primary suite — three skylights, city views, a spa bath clad in marble to the sloped ceiling. Below, a walk-out level adds a family room and full bath, with potential for a fourth bedroom suite.
The renovation
The renovation from start to finished. 4:24, best with sound on.
Walk the house
Use the arrows, your keyboard, or swipe — or pick a room from the plan or the list.
These are the photographer's delivered images — not virtually staged or edited. Room sizes come from the floor plan; its 2,046 sq ft total includes the 490 sq ft lower level.
The fourth level
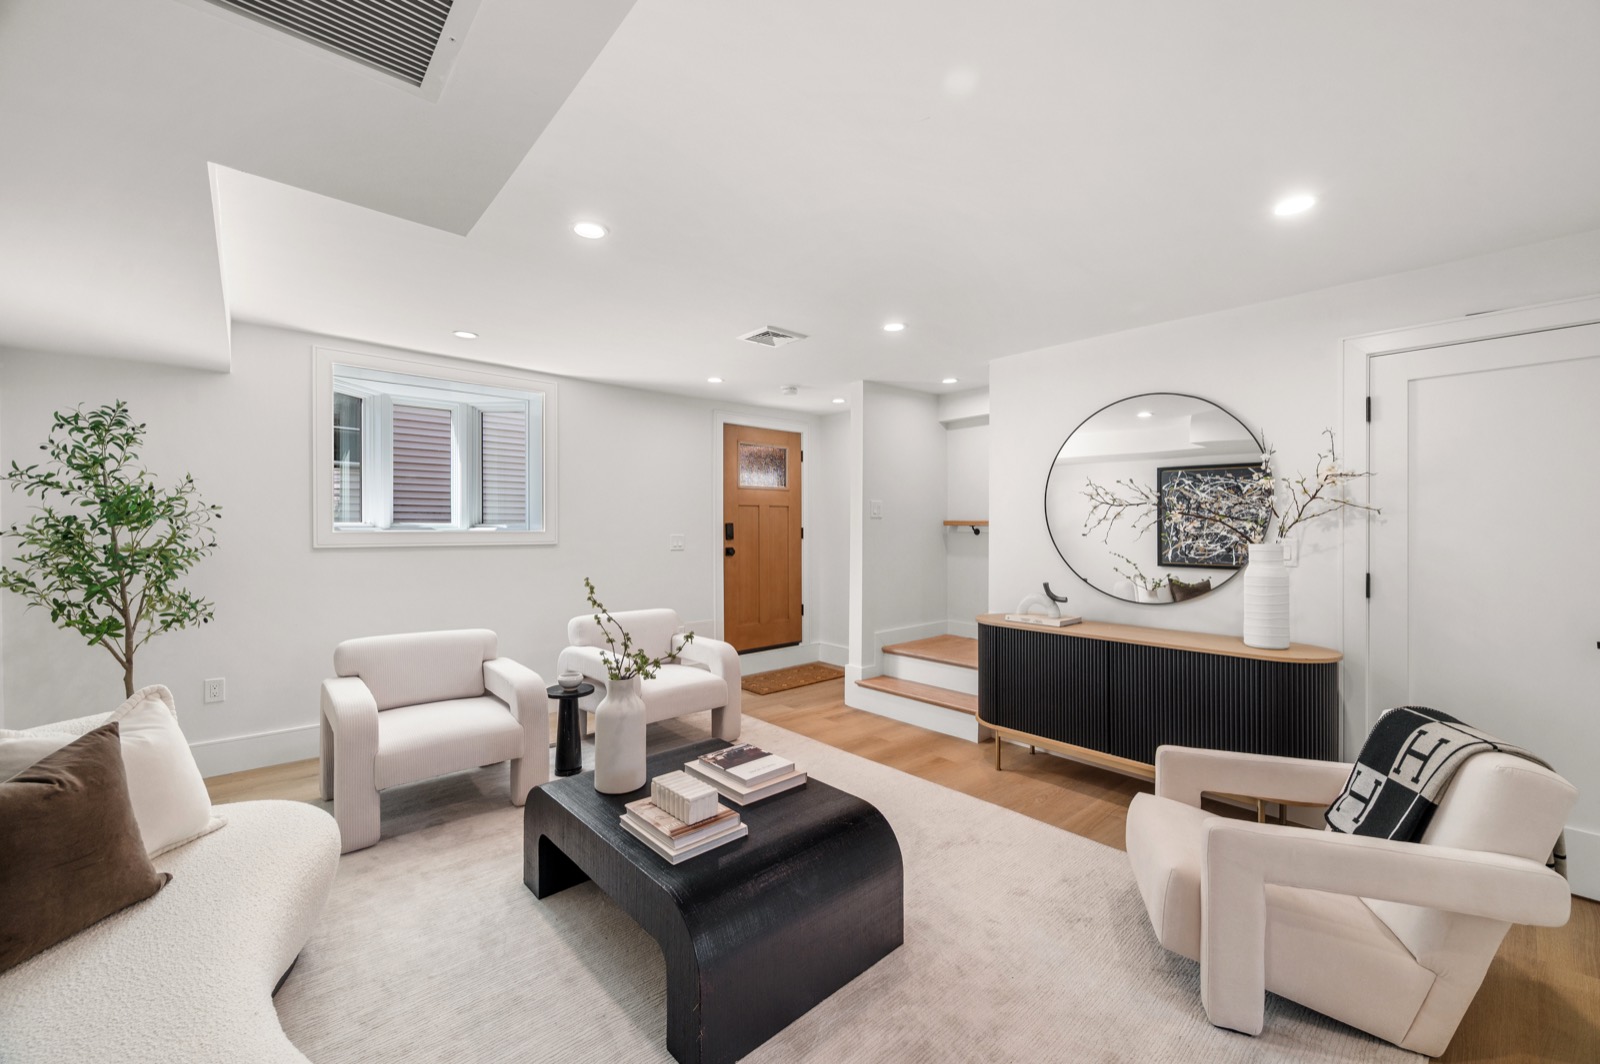
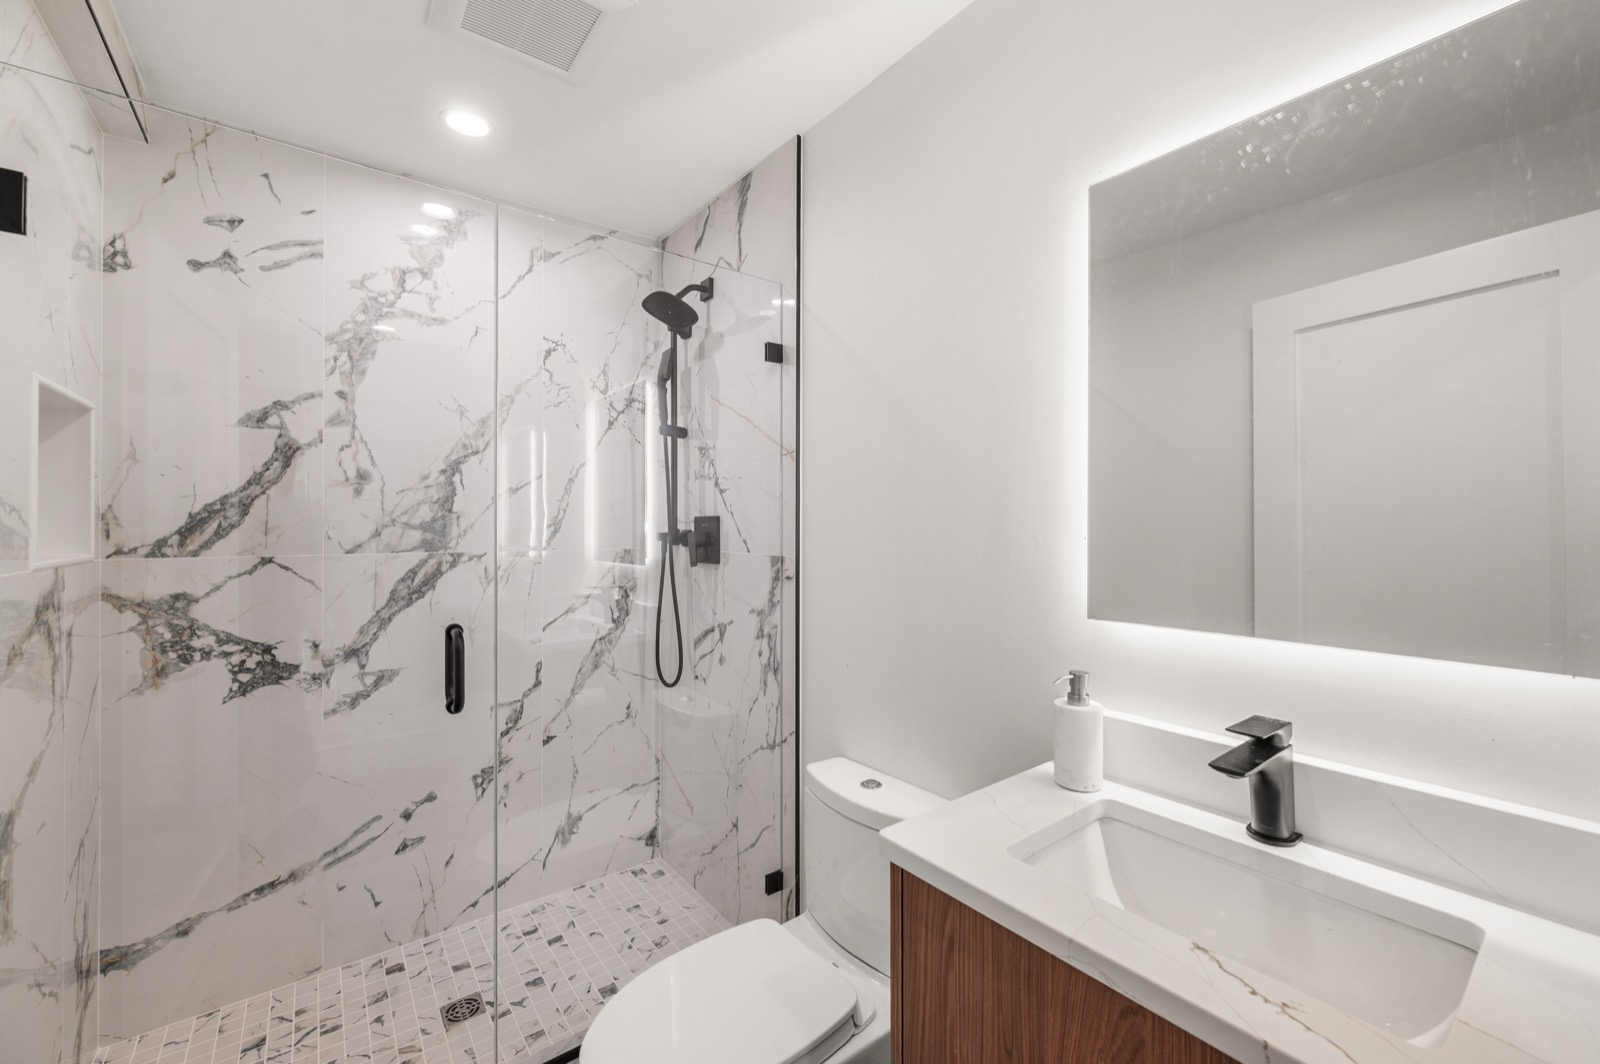
The lower level isn't a basement you walk down into. It is a full 19'3" × 16'11" family room with its own exterior door at street level and a third full bath — reachable from the side street without passing through the rest of the house.
That separation is what makes it flexible. It works as a guest suite, an in-law arrangement, a home office with its own front door, or a teen suite that doesn't share a landing with anyone. There is space and plumbing for a fourth bedroom suite.
On rental income. Boston does allow short-term rental of part of a home — but only where the owner lives in the property as their primary residence for at least nine months a year, registers the unit with Inspectional Services, and displays the registration number on every listing. Home Share and Owner-Adjacent registrations run $200 a year. A longer-term or in-law arrangement has its own zoning considerations. We're flagging the possibility, not promising an income stream — any buyer should confirm their intended use with the City before relying on it.
Specification
What was actually done. This was not a cosmetic refresh. The roof structure was rebuilt, the basement dug out to create the walk-out lower level, and the house re-clad in James Hardie siding with new Marvin windows throughout. Heat and hot water run off a Navien combi boiler feeding a hydro-air system. The finishes are what you see in the photographs; the work underneath them is the reason they will last.
On parking. There is no deeded or garage parking. Third-party rented spaces are available within a half block, prepaid by the seller for one year and renewable at the buyer's expense. We'd rather you knew that now than at the showing.
On financing. The seller will contribute toward buyer closing costs and an interest-rate buy-down. The amount is negotiable with an accepted offer, so bring your lender's numbers and we will work to them rather than quote you a rate we haven't earned yet.
Location
G Street between East Broadway and East 4th — the quiet, established side of Southie, walking distance to the water and minutes from the Seaport.
Arrange a viewing
Open house Saturday 3 October, 12:00–2:30pm.
Private showings by appointment — please call or text; online scheduling is not live on this listing yet.
Call 401-489-9733 Text 401-489-9733 Request a showing